
Home Additions in Fair Oaks Ranch, TX
HouseFX designs and builds home additions in Fair Oaks Ranch, TX, including primary suites, game rooms, home offices, kitchen expansions and guest casitas. Every addition needs a City of Fair Oaks Ranch permit with a plot plan, floor plan and, in most cases, engineered foundation plans, plus architectural review approval from your community first. HouseFX prepares both. Call 210-853-3651.
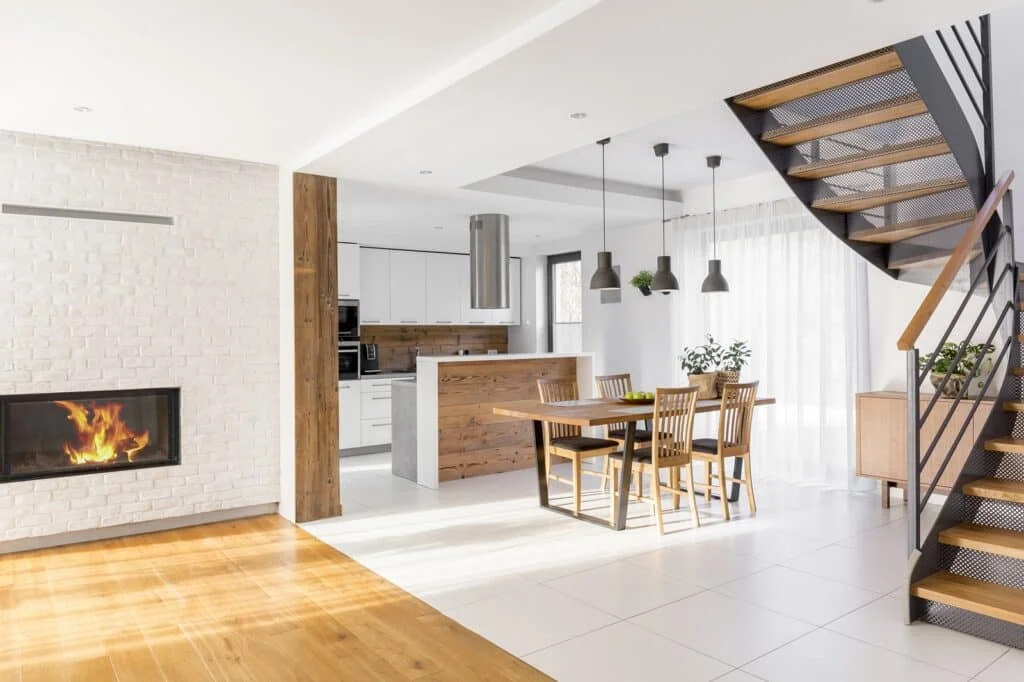
HouseFX is a design-build contractor based in nearby Bulverde that builds home additions throughout Fair Oaks Ranch, from established neighborhoods such as the Fairways and Raintree Woods to newer gated sections. Our fully insured team handles design, the structural engineer, the architectural review submittal, the City of Fair Oaks Ranch permit and construction. For the full range of services we offer here, visit our Fair Oaks Ranch remodeling page.
Why Are Additions So Popular in Fair Oaks Ranch?
Fair Oaks Ranch combines generous lots, strong schools and Hill Country views, so many families would rather add on than move. Many homes were built in the late 1980s and 1990s on lots from about a half acre to more than two acres, with room to expand toward the backyard or sideyard. Newer gated sections have smaller lots, where a second story or a compact bump-out is often the better path.
The most common drivers we hear are a downstairs primary suite for aging in place, a dedicated office, a game or media room for teens, a larger kitchen and family room, and a private suite for visiting or live-in parents.
What Types of Additions Does HouseFX Build in Fair Oaks Ranch?
Primary Suite Additions
A single-level primary suite with a spa-style bath, walk-in closet and direct patio access. We design these to connect naturally to the main living areas while keeping privacy from secondary bedrooms.
Room Additions for Living, Office or Media Space
Our room additions add a game room, home office, gym or second living area. Many Fair Oaks Ranch owners pair the new room with a covered patio for a seamless indoor and outdoor space.
Kitchen and Family Room Expansions
A kitchen addition pushes the kitchen or family room into the backyard to fit a larger island, a walk-in pantry or a breakfast area with views of the oaks.
Second-Story Additions
Where setbacks, easements or trees limit a ground-floor footprint, adding a bonus room or bedrooms above the garage or main house can be the smarter move. We evaluate the existing foundation and framing before design.
Guest Casitas and In-Law Suites
Attached suites or detached casitas give guests and family members their own entry, bath and often a kitchenette. The city requires permits for detached buildings of 100 square feet or more, and deed restrictions may set design and placement rules.
Ready to Talk About Your Project?
Planning an addition in Fair Oaks Ranch? HouseFX will review your plot plan, easements and deed restrictions before design so your addition gets approved the first time. Call 210-853-3651 or request a consultation.
What Does a Fair Oaks Ranch Addition Permit Require?
The City of Fair Oaks Ranch issues addition permits for homes in all three of its counties, and the application package is specific. According to the city’s residential additions and remodels page, the package includes:
-
A completed Residential Remodel/Addition permit application requested by the owner or a designee the owner names in writing.
-
A contractor registration form if the contractor is not already registered with the city.
-
A plot plan showing easements and floodplain, if applicable.
-
Engineered foundation plans, if applicable.
-
A floor plan showing plumbing fixtures, electrical receptacles, switches, lighting and panel location.
-
Outside elevations, if applicable.
The number of plan sets depends on the county: one set for homes in Kendall County and two sets for homes in Bexar or Comal County. The city reports residential permits typically process in 5 to 7 business days once complete. The permit must be issued and posted where it is visible from the street before work begins, and it is valid for nine months.
Why Does Architectural Review Come First?
The city states that owners are responsible for obtaining deed restriction and architectural review approvals before construction starts, so ARC approval is the first gate for any addition. Review committees typically look at setbacks, roof pitch and color, exterior materials, window style and how the addition relates to neighboring homes. We prepare drawings, elevations and material samples to the committee’s standards and respond to comments before submitting the city permit package.
How Do Hill Country Conditions Affect an Addition?
Limestone, caliche, slope and mature oaks affect foundation design, excavation and cost more than anything else in a Fair Oaks Ranch addition. Shallow rock can require different foundation approaches and rock excavation for plumbing and footings. Sloped lots need drainage planning so the addition and new roof do not push water toward the house. Live oaks are valuable and often protected by deed restrictions, so we locate foundations and equipment paths to protect root zones, and we schedule any necessary pruning with oak wilt prevention in mind.
Many Fair Oaks Ranch homes also rely on septic systems. Adding bedrooms or bathrooms can change the required septic capacity, so we evaluate the existing system during feasibility rather than after framing.
Which Addition Type Fits Your Fair Oaks Ranch Lot?
| Addition Type | Good Fit When | Watch For |
|---|---|---|
| Ground-floor suite | Wide lot, room behind or beside the house | Setbacks, easements, septic field location |
| Rear bump-out | Kitchen or family room needs more space | Tree roots, patio tie-in, drainage |
| Second story | Smaller lot or limited buildable area | Foundation capacity, stair placement, roofline |
| Detached casita | Large lot and a need for privacy | Utility runs, permit for 100 square feet or more, deed rules |
What Is the HouseFX Addition Process in Fair Oaks Ranch?
-
Feasibility visit: lot, easements, floodplain notes, trees, septic and existing structure.
-
Concept design: floor plan and elevations that match the house.
-
Engineering: foundation and structural design for site conditions.
-
Architectural review: complete submittal and responses to comments.
-
City permit: full package, correct number of plan sets and contractor registration.
-
Construction and inspections: managed by a project lead within the nine-month permit window.
-
Final walkthrough: closeout of the permit and the project.
Why Do Fair Oaks Ranch Homeowners Choose HouseFX for Additions?
| What We Offer | What It Means for You |
|---|---|
| Hill Country addition experience | Foundations and drainage planned for rock and slope |
| Complete permit packages | Plot plans, engineered foundations and floor plans prepared |
| ARC submittal support | Drawings and materials that meet committee expectations |
| Seamless design | Rooflines, masonry and windows that match the original home |
| Fully insured | Coverage for your property and crew |
| Financing options | Flexible financing for larger projects |
Where Else Does HouseFX Build Additions Nearby?
We also build additions in Boerne, Stone Oak, Bulverde, Garden Ridge and Alamo Ranch. Planning a kitchen update too? See Fair Oaks Ranch kitchen remodeling.
Fair Oaks Ranch Home Addition FAQs
Does HouseFX build home additions in Fair Oaks Ranch?
Yes. HouseFX designs and builds primary suites, room additions, kitchen expansions, second stories and casitas throughout Fair Oaks Ranch.
Do I need a permit for an addition in Fair Oaks Ranch?
Yes. The City of Fair Oaks Ranch requires a Residential Remodel/Addition permit for additions in all parts of the city, whether the home is in Bexar, Kendall or Comal County.
What documents does a Fair Oaks Ranch addition permit need?
The package includes the application, contractor registration, a plot plan with easements and floodplain, engineered foundation plans if applicable, a floor plan with plumbing and electrical locations, and elevations if applicable.
How many plan sets does Fair Oaks Ranch require?
The city asks for one set for homes in Kendall County and two sets for homes in Bexar or Comal County.
Do I need HOA or ARC approval before building an addition?
Yes, in most neighborhoods. The city expects deed restriction and architectural review approval before construction begins. HouseFX prepares the submittal.
How long does a Fair Oaks Ranch addition permit take?
The city reports residential permits typically process in 5 to 7 business days once the package is complete. Architectural review and engineering add time before submittal.
Will rocky soil affect my addition?
It can. Shallow limestone and caliche affect foundation design and excavation for plumbing and footings. We evaluate site conditions before finalizing scope.
Can I build a detached casita in Fair Oaks Ranch?
Often, yes. Detached buildings of 100 square feet or more need a city permit, and deed restrictions may control design, size and placement.
Will an addition affect my septic system?
Adding bedrooms or bathrooms can change required septic capacity. We review your system during feasibility and coordinate any needed evaluation.
How do I start planning an addition in Fair Oaks Ranch?
Call 210-853-3651 or use our contact page to schedule a feasibility visit. We review your lot, goals and approvals and outline the design path.
Grow Into Your Fair Oaks Ranch Home
HouseFX builds Fair Oaks Ranch additions that look original to your home, with engineering, architectural review and city permits handled by one team. Call 210-853-3651 or contact HouseFX online to schedule your feasibility visit.