
Kitchen Remodeling in Fair Oaks Ranch, TX
HouseFX remodels kitchens in Fair Oaks Ranch, TX, from cabinet and countertop updates to full layout changes that open the kitchen to the family room, plus connected outdoor kitchens. Kitchen remodels with plumbing or electrical changes need a City of Fair Oaks Ranch permit with a detailed floor plan, and outdoor work usually needs HOA architectural approval. HouseFX handles design, permits and construction. Call 210-853-3651.
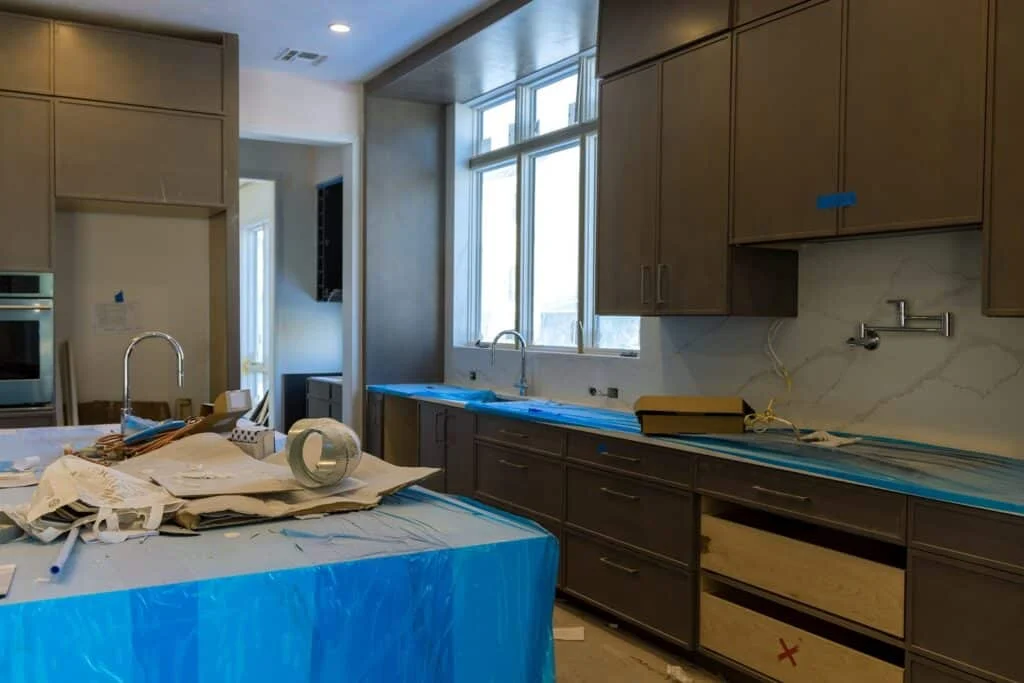
HouseFX is a design-build contractor based in Bulverde that remodels kitchens throughout Fair Oaks Ranch, including the Fairways, Raintree Woods, the Fountains and newer gated sections. We handle layout design, cabinetry, countertops, lighting, ventilation, flooring and appliance integration, and our fully insured team manages the city permit and inspections. See our kitchen remodeling service for our full approach, or our Fair Oaks Ranch remodeling page for every service we offer here.
What Do Most Fair Oaks Ranch Kitchens Need?
Many Fair Oaks Ranch homes were built from the mid-1980s through the 1990s, and their kitchens reflect that era’s formal layouts. Common features include a separate formal dining room, a bay-window breakfast nook, an island with a built-in cooktop, soffits above oak or painted cabinets, tile or early granite counters and limited pantry storage. Many homes are also all-electric, which matters if you want a gas range.
The good news is that these kitchens often have generous square footage. With better layout, taller cabinets, a larger island and modern lighting, most can become open, efficient kitchens without an addition.
Which Kitchen Services Does HouseFX Offer in Fair Oaks Ranch?
Layout Redesign and Opening Walls
We rework the plan to connect the kitchen to the family room, relocate the cooktop from the island to a wall with a ducted hood, and turn a rarely used formal dining room into a larger kitchen, pantry or butler’s pantry. Structural walls require an engineered beam, and the floor plan submitted to the city must show every plumbing fixture, receptacle, switch and light.
Cabinets and Storage
Replacing soffit-height cabinets with cabinets to the ceiling, adding deep drawer bases and building a walk-in or cabinet pantry make better use of the space. We design around how your household cooks, stores and entertains.
Countertops, Islands and Backsplash
Quartz, quartzite and granite paired with a full-height backsplash modernize the room. Islands can be enlarged, relocated or rebuilt as the seating and prep hub once the cooktop moves.
Appliances, Cooking Fuel and Ventilation
In all-electric homes, induction cooking delivers gas-like control without new fuel lines. Owners who want a gas range may be able to use propane, which requires a tank, a properly permitted gas line and safe placement. Either way, a ducted range hood is one of the best upgrades for a busy kitchen.
Outdoor Kitchens
Fair Oaks Ranch backyards and oak canopies are made for outdoor cooking. We connect indoor kitchens to outdoor living spaces with grills, sinks, refrigeration, fireplaces and covered patios. Outdoor kitchens typically need HOA architectural approval, and patios, decks and detached structures over 100 square feet need a city permit.
Ready to Talk About Your Project?
Ready to rethink your Fair Oaks Ranch kitchen? HouseFX will show you layout options, explain cooking fuel choices and handle the permit. Call 210-853-3651 or schedule a design consultation.
What Are the Most Common Fair Oaks Ranch Kitchen Upgrades?
| Original Feature | Typical Upgrade | Why It Helps |
|---|---|---|
| Island with built-in cooktop | Move cooking to a wall with a ducted hood | Cleaner island, better ventilation, more seating |
| Separate formal dining room | Open or convert to pantry or larger kitchen | Uses square footage every day |
| Bay-window breakfast nook | Built-in banquette or extended prep counter | Keeps the view, adds function |
| Soffits above cabinets | Cabinets to the ceiling | More storage, taller look |
| Tile or early granite counters | Quartz or quartzite with full backsplash | Easier cleaning, updated style |
| Electric coil or smooth-top range | Induction or propane gas range | Better cooking control |
Do You Need a Permit for a Kitchen Remodel in Fair Oaks Ranch?
Yes, when the remodel changes plumbing, electrical, gas or structure. The City of Fair Oaks Ranch issues Residential Remodel/Addition permits for homes in all three of its counties. The application includes a floor plan showing plumbing fixtures, electrical receptacles, switches, lighting and the panel location, and contractors must be registered with the city. The permit must be posted where it is visible from the street before work starts. Details are on the City of Fair Oaks Ranch building codes page, which also lists the adopted 2024 International Building Codes and 2023 National Electrical Code.
Interior kitchen remodels generally do not require architectural review, but exterior changes such as new windows, patio doors, vent terminations visible from the street or an outdoor kitchen usually do. We confirm the rules with your association before design.
How Does Water Quality Affect Kitchen Choices?
Hard water is common in the Hill Country, and many Fair Oaks Ranch homeowners use softeners or reverse osmosis systems. When we remodel, we plan space and plumbing for an under-sink RO system, choose faucet finishes that hide spotting and recommend dishwasher and ice maker models that tolerate mineral content. These small decisions keep a new kitchen looking new longer.
Should You Remodel in Place or Expand the Kitchen?
Most Fair Oaks Ranch kitchens can be transformed within the existing footprint, but some households genuinely need more space. Remodeling in place works when the kitchen and adjoining rooms together offer enough square footage once walls or soffits come out. It keeps the project inside the house, avoids foundation work and usually shortens the schedule.
Expanding makes sense when the kitchen is boxed in by exterior walls, when you want a large island plus a breakfast table, or when a scullery or walk-in pantry would crowd the main room. A kitchen addition extends the room into the backyard, and on large Fair Oaks Ranch lots it can be paired with a covered patio or outdoor kitchen under one design. Because an addition needs a plot plan, engineered foundation plans and architectural review, we evaluate feasibility early so you can compare both paths before committing.
What Is the HouseFX Kitchen Process in Fair Oaks Ranch?
-
Consultation: measure, review how you cook and discuss fuel, layout and budget priorities.
-
Design and selections: layout, cabinets, counters, appliances and lighting plan.
-
Permit package: detailed floor plan and application; HOA submittal for any exterior work.
-
Demolition and rough-in: structural, plumbing, electrical and ventilation, then inspections.
-
Installation: cabinets, counters, backsplash, appliances, lighting and trim.
-
Final inspection and walkthrough.
Why Do Fair Oaks Ranch Homeowners Choose HouseFX?
| What We Offer | What It Means for You |
|---|---|
| Design-build kitchen team | Design and construction in one contract |
| Permit-ready floor plans | Fixtures, circuits and panel details prepared for the city |
| Fuel and ventilation expertise | Induction, propane and ducted hood options explained |
| Indoor and outdoor kitchens | One team for both spaces |
| Fully insured | Coverage for your property and crew |
| Financing options | Flexible financing for larger remodels |
Where Else Does HouseFX Remodel Kitchens Nearby?
We also remodel kitchens in Boerne, Stone Oak, Bulverde and Alamo Ranch. Need more space? See Fair Oaks Ranch home additions.
Fair Oaks Ranch Kitchen Remodeling FAQs
Does HouseFX remodel kitchens in Fair Oaks Ranch?
Yes. HouseFX remodels kitchens and builds outdoor kitchens throughout Fair Oaks Ranch from our office in nearby Bulverde.
Do I need a permit for a kitchen remodel in Fair Oaks Ranch?
Yes, when the work changes plumbing, electrical, gas or structure. The city requires a Residential Remodel/Addition permit with a detailed floor plan. HouseFX prepares it.
What must the Fair Oaks Ranch permit floor plan show?
The city asks for a floor plan showing plumbing fixtures, electrical receptacles, switches, lighting and the panel location.
My home is all-electric. Can I have a gas range?
Options include propane with a tank and permitted gas line, or induction cooking, which offers precise control without new fuel lines. We help you compare both.
Can you move the cooktop out of my island?
Yes. Relocating the cooktop to a wall with a ducted hood is one of our most common Fair Oaks Ranch kitchen changes. It frees the island for prep and seating.
Does my HOA need to approve a kitchen remodel?
Interior remodels generally do not, but exterior changes such as windows, patio doors or an outdoor kitchen usually need architectural approval.
Can you build an outdoor kitchen in Fair Oaks Ranch?
Yes. We design outdoor kitchens with grills, sinks, refrigeration and covered patios. They typically need HOA approval, and larger structures need a city permit.
How do I deal with hard water in a new kitchen?
We plan for softeners or reverse osmosis, choose spot-resistant finishes and recommend appliances suited to mineral-rich water.
Can I turn my formal dining room into part of the kitchen?
Often, yes. Opening or converting a formal dining room can add a larger island, pantry or butler’s pantry. Structural walls need an engineered beam.
How do I start my Fair Oaks Ranch kitchen remodel?
Call 210-853-3651 or use our contact page to schedule a design consultation. We measure, discuss goals and outline permits and timing.
Bring Your Fair Oaks Ranch Kitchen Up to Date
HouseFX opens and modernizes Fair Oaks Ranch kitchens, from layout and cabinets to cooking fuel and outdoor connections, with permits handled for you. Call 210-853-3651 or contact HouseFX online to schedule your consultation.