
In-Law Suites, Casitas and ADUs in San Antonio, TX
HouseFX designs and builds in-law suites, casitas and accessory dwelling units in San Antonio and nearby cities, including attached suites, detached backyard casitas and garage conversions. In San Antonio, an ADU can be up to 800 square feet or half the size of the main house, whichever is larger, up to 1,600 square feet, and the owner must live on the property. HouseFX handles design, permits and construction. Call 210-853-3651.
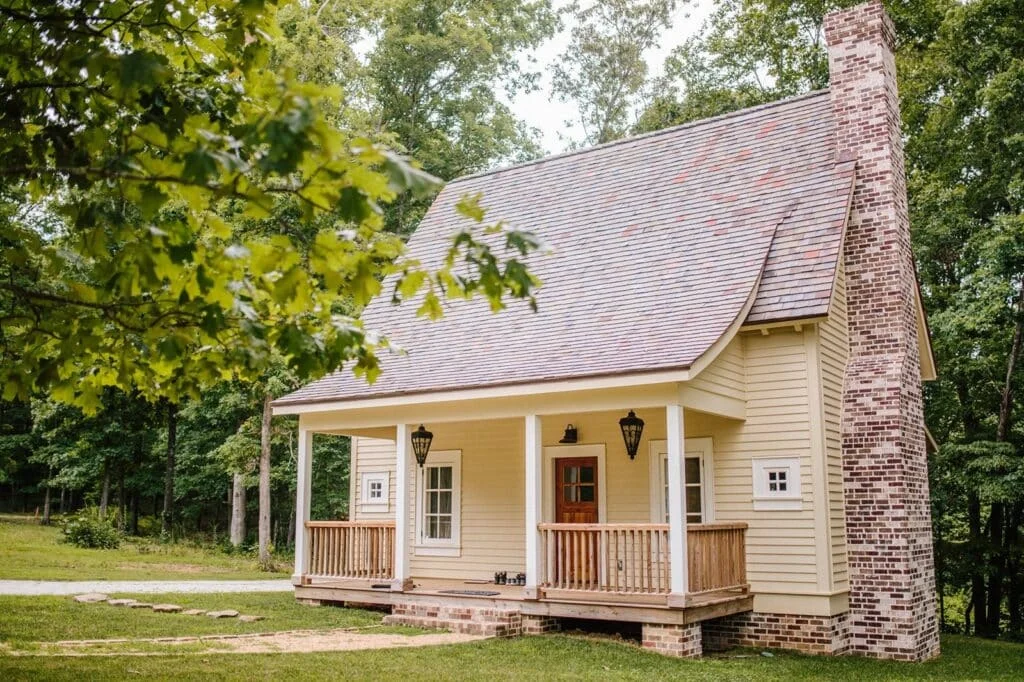
HouseFX builds multigenerational living spaces across San Antonio, Stone Oak, Bulverde, Boerne, Garden Ridge, Fair Oaks Ranch and nearby communities. Families hire us to create a private suite for aging parents, a casita for adult children or guests, a home office with its own entry or a rental unit that helps with housing costs. Our fully insured design-build team handles zoning checks, design, permits, utilities and construction, and our home additions experience means the new space looks like it has always been part of the property.
What Is the Difference Between an In-Law Suite, a Casita and an ADU?
The terms overlap, but they describe how the space connects to the main house. An in-law suite is usually attached to or inside the main home, with a bedroom, bath and often a kitchenette. A casita is a detached guest house in the yard. ADU, or accessory dwelling unit, is the zoning term many cities use for either type when it functions as a separate living unit.
| Option | Privacy | Best For | Key Considerations |
|---|---|---|---|
| Attached in-law suite | Moderate; shares walls | Aging parents who may need help nearby | Roofline and foundation tie-in; interior connection |
| Detached casita | High; separate building | Guests, adult children, rental income | Setbacks, utility runs, height limits |
| Garage conversion | Moderate | Tight budgets and small lots | Parking needs, HOA rules, insulation and HVAC |
| Above-garage suite | High | Small lots needing more space | Stairs, structural capacity, height limits |
What Are San Antonio’s ADU Rules?
San Antonio allows ADUs in most single-family zoning districts, with owner-occupancy, size, height, setback and parking rules set in the Unified Development Code. According to the City of San Antonio ADU permits page:
-
Owner occupancy: the property owner must live in either the main house or the ADU. Properties where the owner does not live on site must be rezoned to allow more than one unit, and a covenant providing notice of the occupancy rule is recorded.
-
Size: up to 800 square feet or 50 percent of the main house, whichever is larger, and no more than 1,600 square feet. Every eligible property can have an ADU of at least 800 square feet. The limit applies to attached and detached ADUs, with a different cap in the RE district.
-
Height: detached ADUs are limited to two stories and 25 feet; attached ADUs follow the zoning district height limit.
-
Setbacks: detached ADUs may be 3 feet or more from side and rear property lines, but cannot have an eave overhang within 3 feet of the line and must be fire rated within 5 feet. A 5-foot setback avoids those extra measures.
-
Parking: only ADUs over 800 square feet need a dedicated off-street parking space.
-
Utilities and bedrooms: ADUs can share or have separate utility meters, and there is no bedroom limit.
-
Rentals: ADUs used as short-term rentals must follow the city’s short-term rental rules.
What About ADU Rules Outside San Antonio?
Every city sets its own rules, and rural properties add septic and utility questions. In Garden Ridge, the zoning code allows one accessory dwelling per lot, occupied by a guest, caregiver, relative or family member, and accessory structures must match the main house. In Fair Oaks Ranch, detached buildings of 100 square feet or more need a city permit, and deed restrictions often control design. In unincorporated Comal and Kendall County areas around Bulverde and Boerne, adding bedrooms on septic usually requires a septic evaluation. HOAs in many subdivisions add architectural review on top of city rules.
Ready to Talk About Your Project?
Planning space for family? HouseFX will check your zoning, lot and utilities and show you which suite or casita fits. Call 210-853-3651 or schedule a consultation.
What Should an In-Law Suite Include?
-
Private entry so family members can come and go independently.
-
Accessible bath with a curbless or low-threshold walk-in shower, grab bar blocking and comfort-height fixtures.
-
Kitchenette with sink, refrigerator and cooking appliance, or a full kitchen where rules allow.
-
Single-level living with wide doorways and minimal steps.
-
Separate climate control such as a ductless mini-split.
-
Sound separation between the suite and main house.
-
Laundry access inside the suite or nearby.
How Do Utilities Work for a Detached Casita?
Water, sewer or septic, electrical and HVAC are the biggest planning items for a detached unit. We evaluate whether the existing electrical service can support the casita or needs an upgrade, where water and sewer lines can run, whether a separate meter makes sense and how the unit will be heated and cooled. On septic properties, the system must be sized for the added bedrooms. Planning these routes early avoids trenching surprises on rocky Hill Country lots.
How Do You Plan an In-Law Suite for Aging Parents?
Design for today and for the next ten years. A parent who is fully independent now may need more support later, so we plan for that without making the space feel clinical. That means a no-step entry from the driveway or a short ramp that blends with landscaping, doorways wide enough for a walker or wheelchair, a bathroom with clear floor space and blocking for grab bars, and lever handles and rocker switches throughout.
We also think about the connection to the main house. Some families want a shared interior door so help is close at hand; others prefer a fully separate entry for privacy. A small covered porch or patio gives the suite its own outdoor space, and placing the suite near the kitchen or main living area makes everyday check-ins easy. Good lighting, including path lights at night, helps prevent falls.
What Is the HouseFX In-Law Suite and Casita Process?
-
Feasibility review: zoning, lot size, setbacks, easements, HOA rules and utilities.
-
Concept design: layout options for attached, detached or conversion.
-
Construction documents: plans, site plan, engineering as needed and energy compliance.
-
Approvals: HOA review, city ADU or building permit and any recorded covenant.
-
Construction: foundation, framing, utilities, inspections and finishes.
-
Final inspection and move-in.
Why Do Families Choose HouseFX for In-Law Suites and Casitas?
| What We Offer | What It Means for You |
|---|---|
| Zoning and ADU rule checks | Designs that meet size, setback and occupancy rules |
| Design-build under one contract | One team from feasibility to move-in |
| Accessible design experience | Suites that support aging in place |
| Seamless matching | Rooflines and materials that match the main house |
| Utility planning | Electrical, water, sewer or septic and HVAC mapped early |
| Financing options | Flexible financing for larger projects |
Where Does HouseFX Build In-Law Suites and Casitas?
We build throughout San Antonio, Stone Oak, Alamo Ranch, Timberwood Park, Garden Ridge, Boerne and Bulverde. Explore room additions for other ways to add space.
In-Law Suite and Casita FAQs
Does HouseFX build in-law suites and casitas?
Yes. HouseFX designs and builds attached in-law suites, detached casitas, garage conversions and above-garage suites across the San Antonio area.
Can I build an ADU in San Antonio?
In most single-family zoning districts, yes. The owner must live in the main house or the ADU, and the unit must meet size, height, setback and parking rules in the Unified Development Code.
How big can an ADU be in San Antonio?
Up to 800 square feet or 50 percent of the main house, whichever is larger, and no more than 1,600 square feet. Every eligible property can have at least 800 square feet.
Do I have to live on the property to have an ADU in San Antonio?
Yes. The owner must reside in either the main house or the ADU. Properties without an owner on site must be rezoned to allow more than one unit.
How close to the property line can a casita be?
In San Antonio, detached ADUs may be 3 feet from side and rear lines, but without eave overhangs within 3 feet and with fire rating within 5 feet. A 5-foot setback avoids those measures.
Does a casita need its own parking space?
In San Antonio, only ADUs over 800 square feet require a dedicated off-street parking space.
Can a casita have separate utilities?
San Antonio allows ADUs to share the main house meter or have separate meters. We evaluate electrical capacity and water and sewer routes during design.
Can I rent out my casita?
Long-term rental is possible when the owner lives on site. ADUs used as short-term rentals must follow San Antonio’s short-term rental rules.
What about ADU rules outside San Antonio?
Each city differs. Garden Ridge allows one accessory dwelling per lot, Fair Oaks Ranch permits detached buildings of 100 square feet or more, and rural septic properties may need a septic evaluation.
How do I start planning an in-law suite or casita?
Call 210-853-3651 or use our contact page to schedule a feasibility review. We check zoning, lot and utilities and outline design options.
Make Room for Family With HouseFX
Whether you need a suite for aging parents or a backyard casita for guests, HouseFX designs and builds it to meet local rules and match your home. Call 210-853-3651 or contact HouseFX online to schedule your feasibility review.